Selected work and planning studies
Materials, details, and spaces designed to work together.
Explore company project photography alongside clearly labeled planning concepts for patios, planting, outdoor kitchens, fire features, and complete yard transformations.
Scope, timing, availability, and pricing are confirmed after reviewing the property.
CSLB #1081371License information
Site firstProperty-specific recommendations
One planConnected outdoor systems
Direct call(323) 306-6441
Work and possibilities
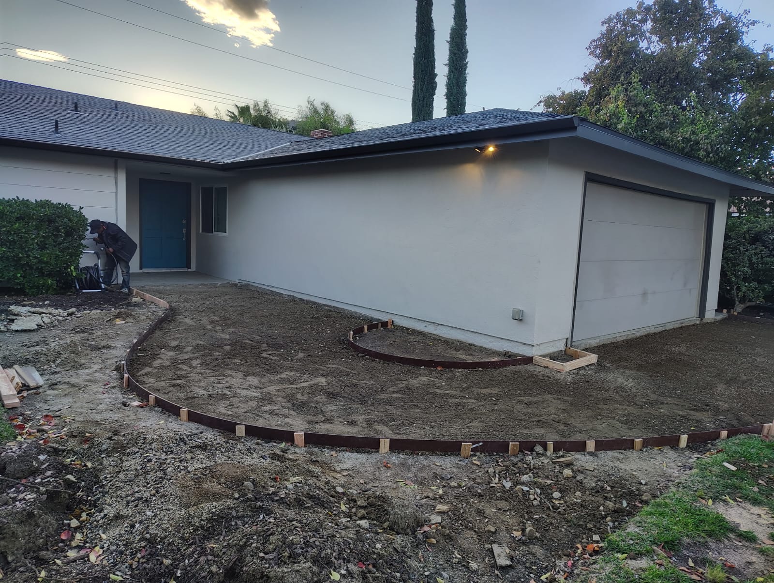
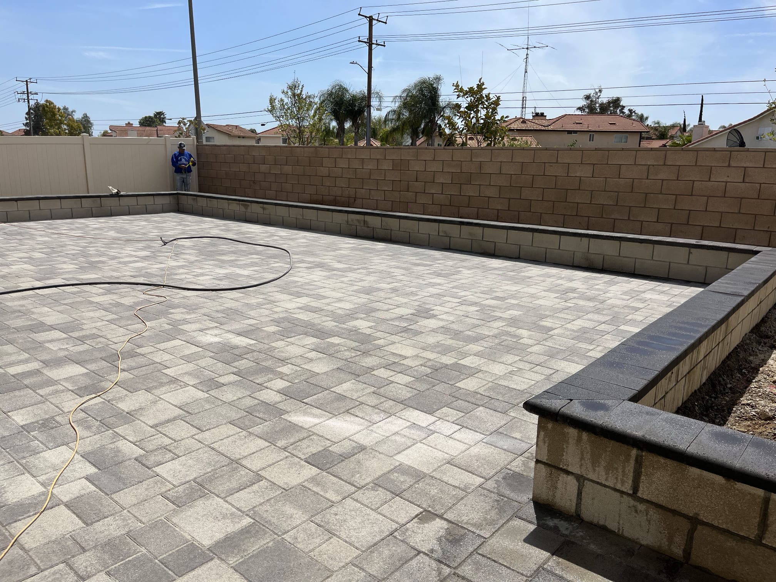
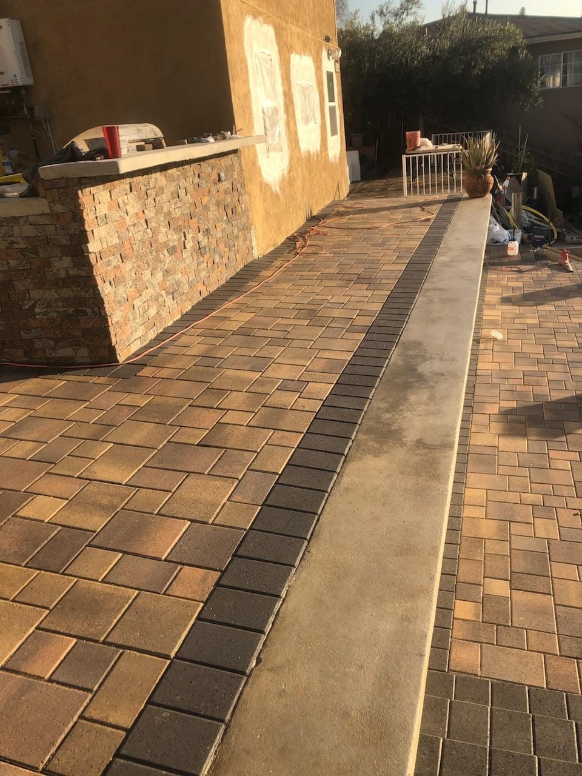
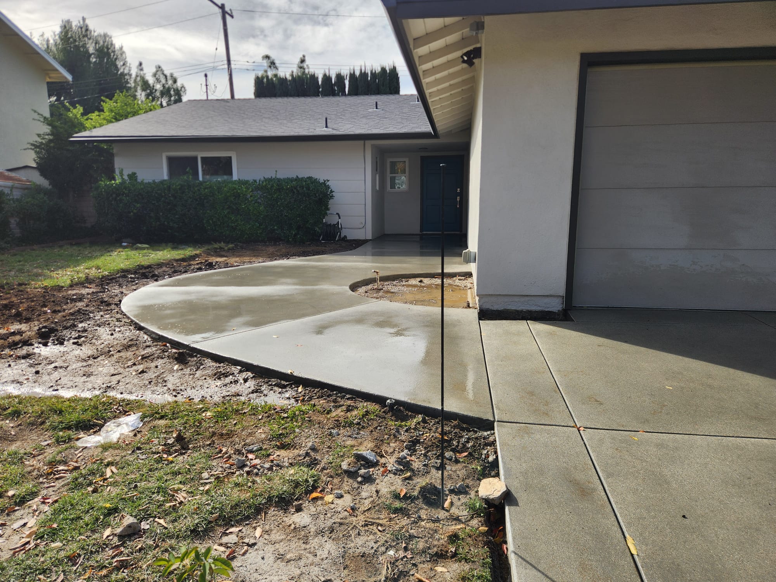
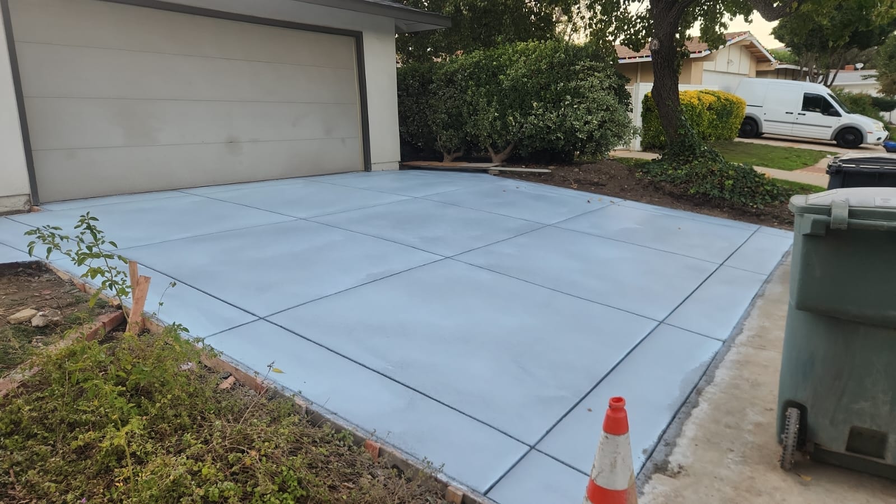
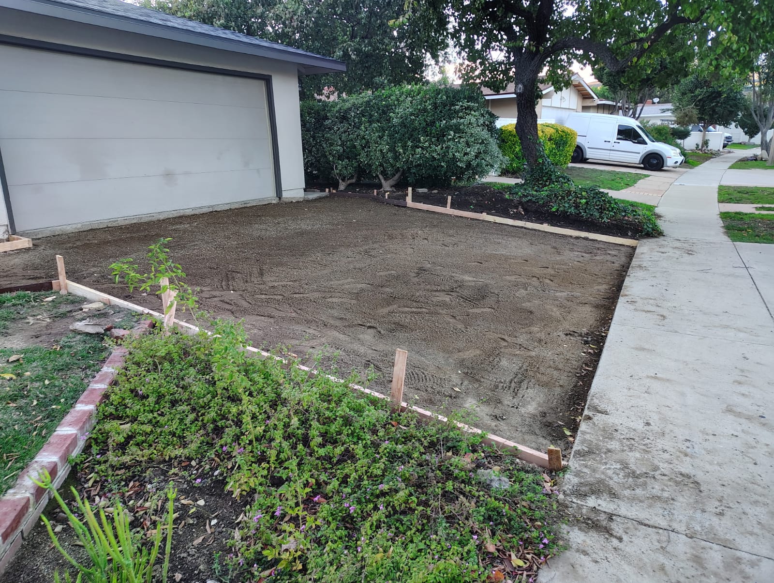
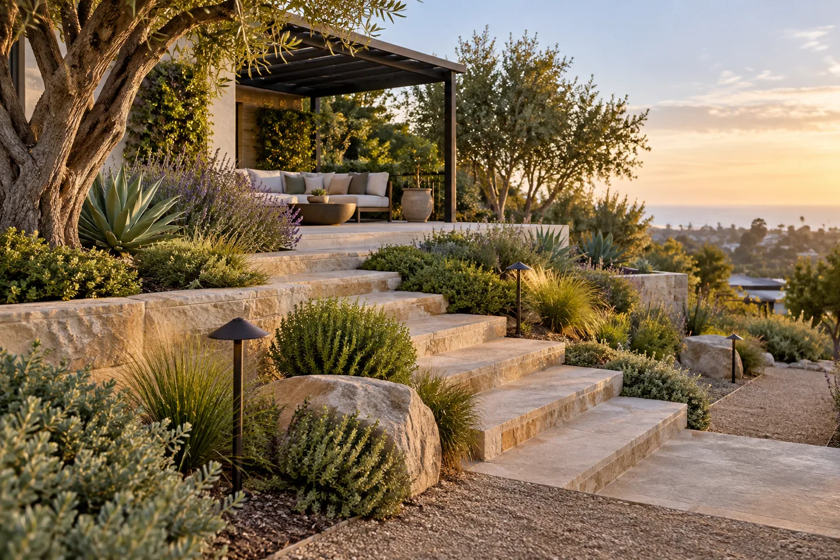
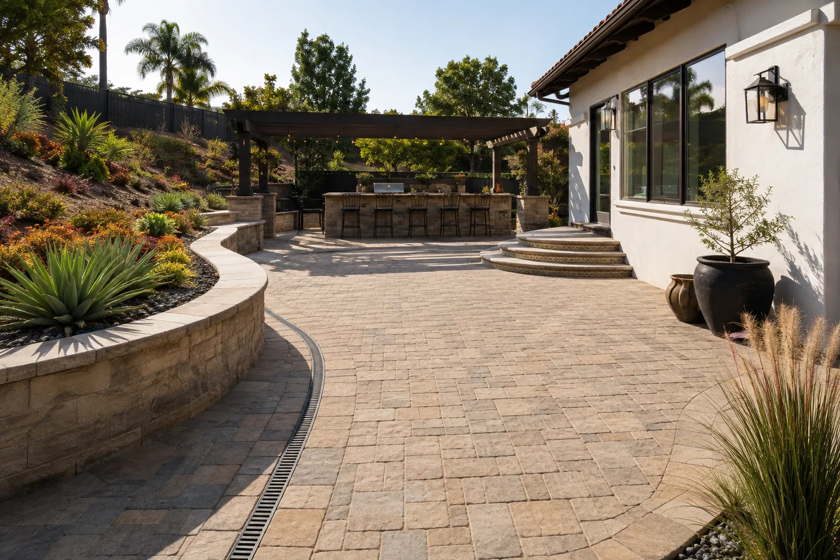
Project photography and clearly labeled concepts.
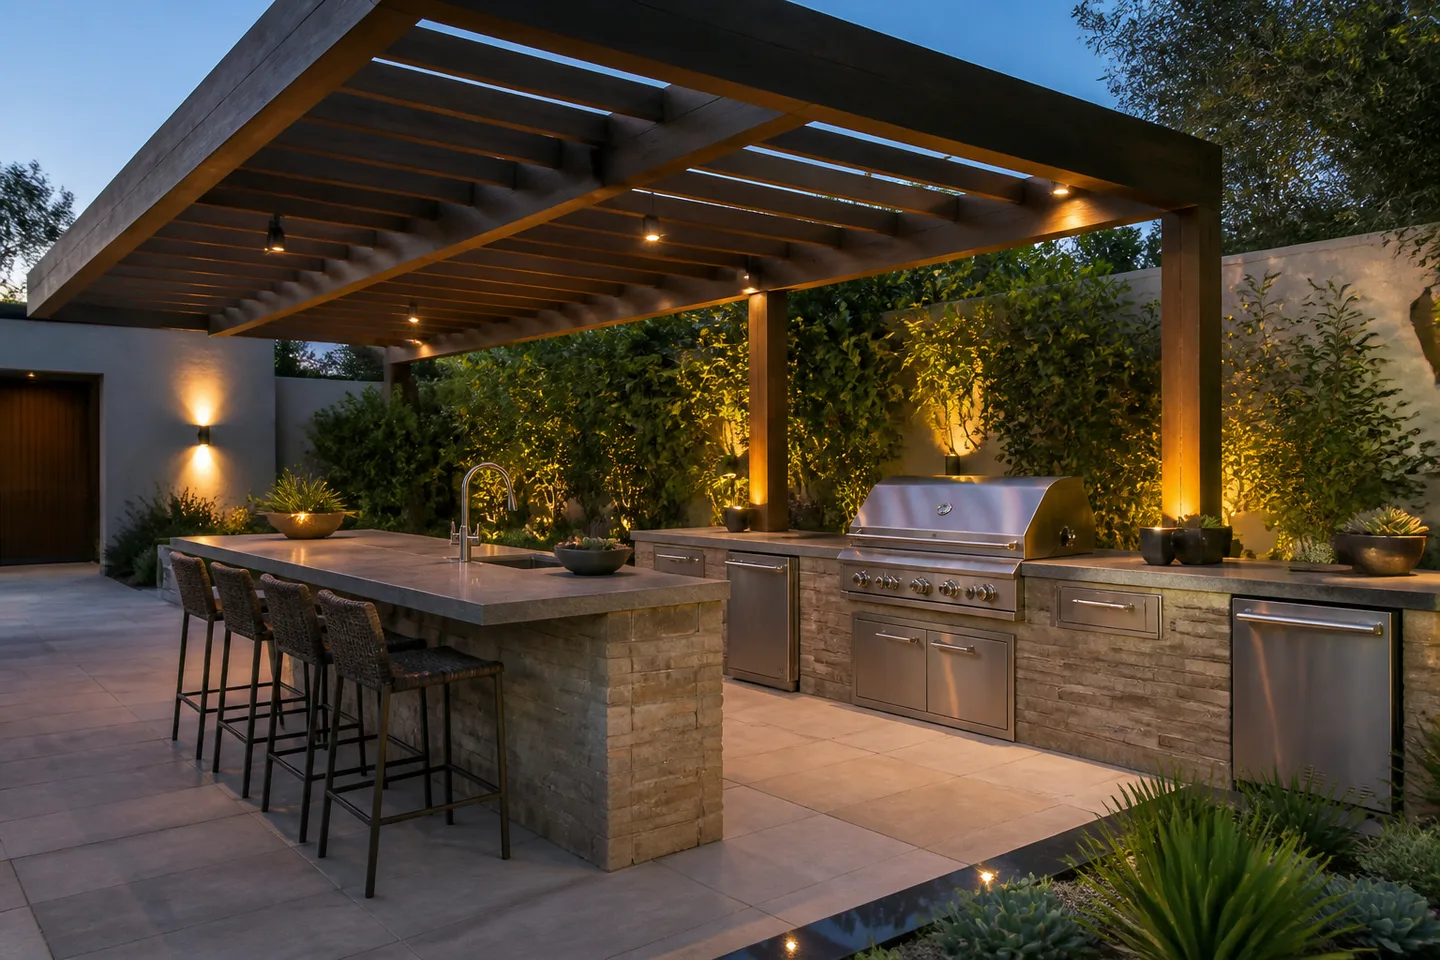
Company media is shown alongside non-documentary visual studies that help explain layouts and materials. Final design remains property-specific.
Design in motion
Two visual studies of connected outdoor space.
These short, silent reels are illustrative and show how material, planting, shade, cooking, and gathering decisions can be coordinated.
Clear guidance
Questions to answer before work begins.
What happens during the first conversation?
We discuss the property, what is not working today, the features you are considering, your priorities, and preferred timing. An on-site review is used to confirm conditions and recommendations.
Can you coordinate hardscape, planting, shade, and lighting?
Yes. Those elements are most useful when considered together. The final scope depends on the property, existing conditions, utilities, access, and approved plan.
What should I prepare for a consultation?
Share property photos, approximate dimensions, inspiration, known drainage or access concerns, and a clear list of how you want to use the yard. Final measurements are verified on site.
Do you work throughout Los Angeles?
The website lists selected Los Angeles-area communities. Call with the property address so the team can confirm current coverage and availability.
When are pricing and timing confirmed?
Pricing, materials, availability, and construction timing are property-specific and are confirmed after the site and requested scope have been reviewed.
Bring the property into focus