Landscape design
A coordinated plan for layout, planting, materials, drainage, and outdoor use.
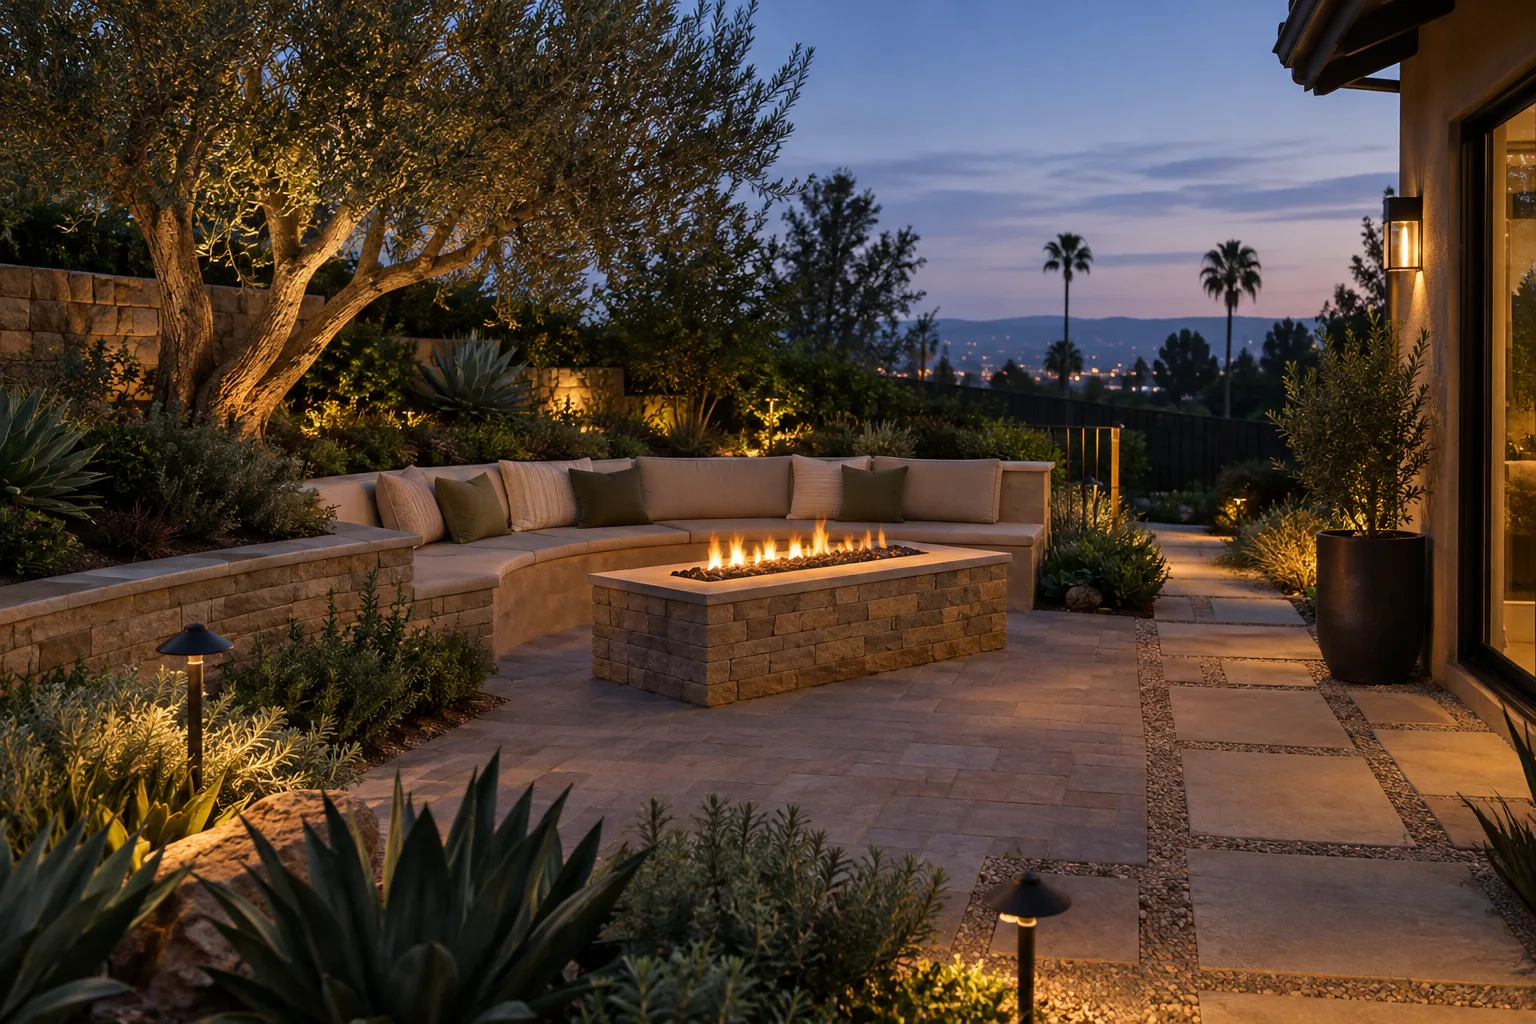
Explore serviceFire pits and outdoor fireplaces
Placement, clearances, seating, circulation, fuel type, and surrounding materials must be evaluated for the individual property.
Scope, timing, availability, and pricing are confirmed after reviewing the property.
CSLB #1081371License information
Site firstProperty-specific recommendations
One planConnected outdoor systems
Direct call(323) 306-6441
Architectural outdoor living
Rather than treating each feature as a separate purchase, we coordinate circulation, grade, drainage, planting, shade, lighting, cooking, and gathering space from the beginning.
A coordinated plan for layout, planting, materials, drainage, and outdoor use.
Explore servicePlanting and site improvements selected for Southern California properties.
Explore servicePaver patios, walkways, driveways, retaining elements, and gathering areas.
Explore serviceShade structures that extend comfort and define outdoor rooms.
Explore servicePurpose-built cooking and dining zones for outdoor entertaining.
Explore serviceFire pits and fireplaces integrated into the overall landscape plan.
Explore serviceSee the full property
The strongest improvements begin with a clear understanding of how people move, gather, cook, relax, and maintain the property. The visual below is an illustrative study, not a completed client project.
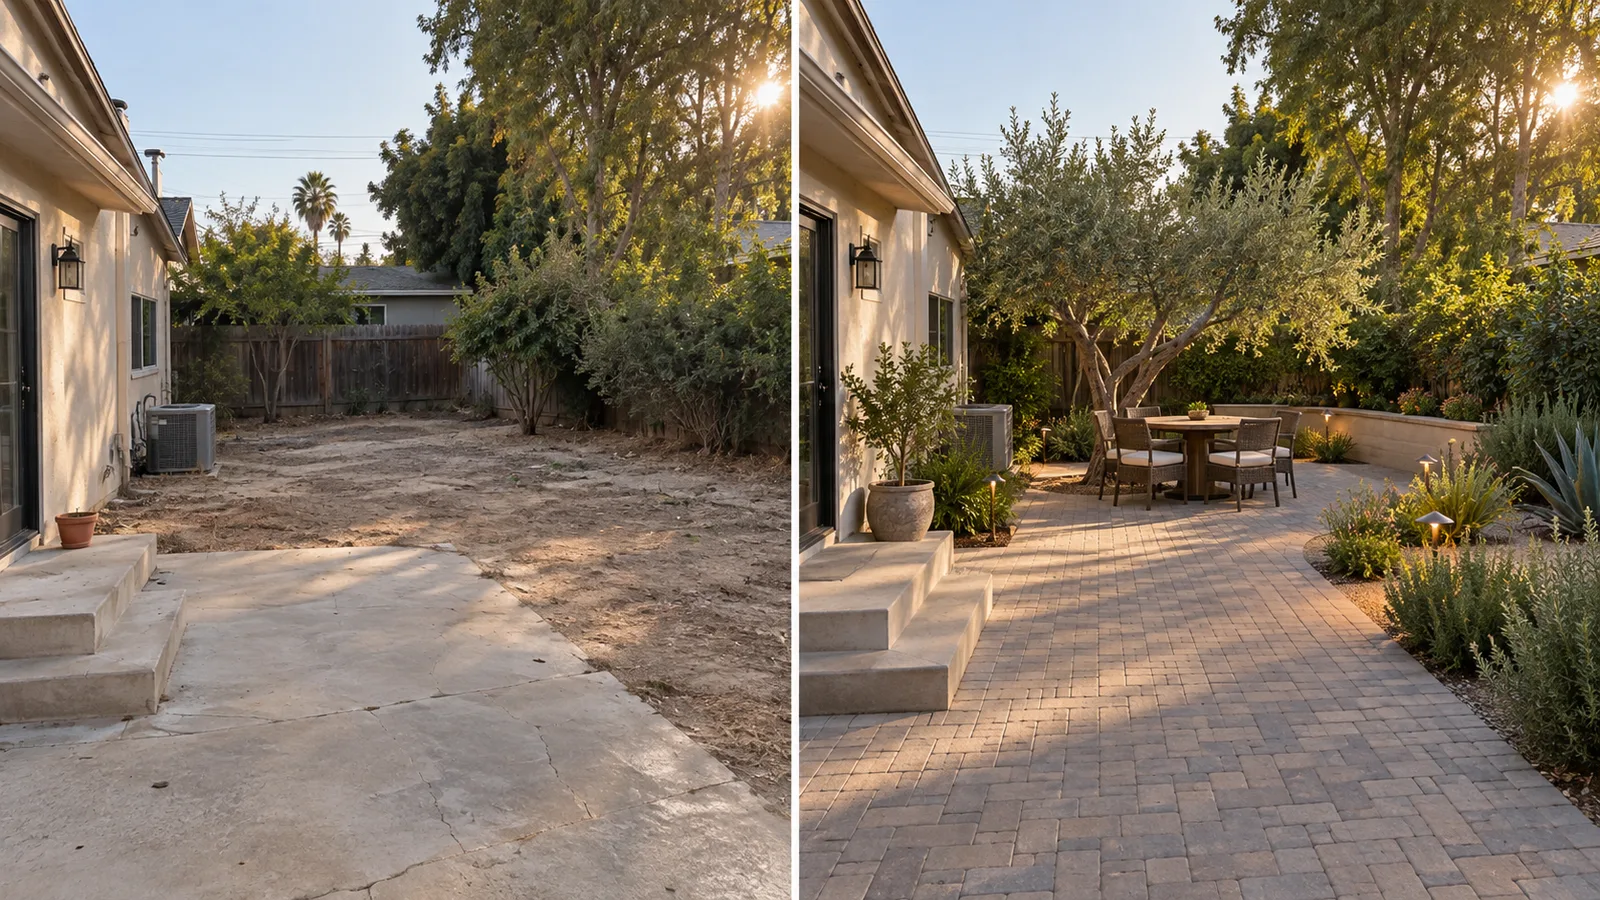 BeforeAfter
A clearer path
Three deliberate stages keep the conversation focused on the property and the decisions that matter.
Review access, grade, drainage, sun, utilities, existing features, and how you want to use the space.
Coordinate layout, materials, planting, shade, lighting, water movement, and project priorities.
Finalize the property-specific recommendations, construction scope, schedule, and pricing before work begins.
Clear guidance
We discuss the property, what is not working today, the features you are considering, your priorities, and preferred timing. An on-site review is used to confirm conditions and recommendations.
Yes. Those elements are most useful when considered together. The final scope depends on the property, existing conditions, utilities, access, and approved plan.
Share property photos, approximate dimensions, inspiration, known drainage or access concerns, and a clear list of how you want to use the yard. Final measurements are verified on site.
The website lists selected Los Angeles-area communities. Call with the property address so the team can confirm current coverage and availability.
Pricing, materials, availability, and construction timing are property-specific and are confirmed after the site and requested scope have been reviewed.
Bring the property into focus